

Core Overview
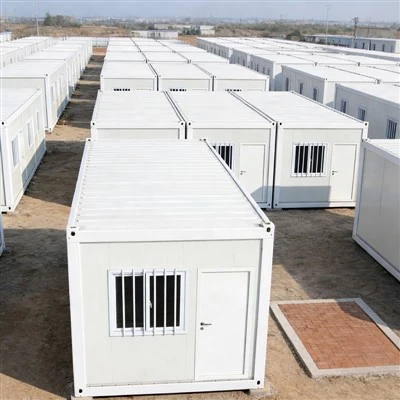
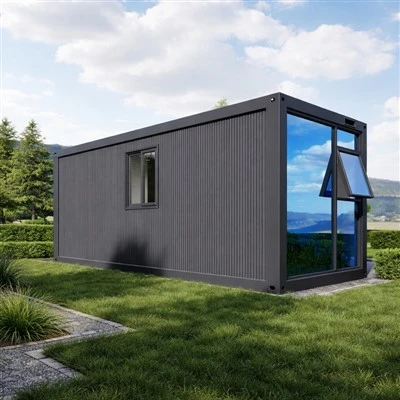
Looking for a flexible and stylish independent space? Our prefab container house is the perfect solution! With its sleek modern design and smart internal layout, it features both a cozy bedroom and a complete bathroom, easily transforming into your private lounge, workspace, or vacation retreat.
|
Product Name |
Tiny Container Homes |
Brand |
Cocohut |
|
Warranty |
1 year |
Color |
Customized |
|
Model Number |
Material |
Steel, Metal, EPS Foam Panel, PU Panel |
|
|
Weight |
1750kg |
Size |
5950*3000*2800mm/Customized |
|
Application |
Temporary buildings, Outdoor Retail, Emergency relief, Commercial space |
Sample |
Free sample panel available |
|
MOQ |
1 set |
Packing |
As customer required |
|
Payment |
T/T, L/C, Card, Alipay, Wechat pay or other |
After-sale Service |
Free Spare Parts, Onsite Installation |
|
Transport and load |
40HQ/20GP/Packed |
|

Say goodbye to the hassle of finding temporary accommodation or extra space. This container house comes fully equipped: the comfortable bedroom area includes ample storage, and the independent wet-dry bathroom makes daily life convenient. Its robust steel structure ensures durability and safety, while the modular design allows for easy transportation and quick setup.
Whether placed in your backyard as a home office, a creative studio, or used outdoors as a unique guest house or tea room, it can instantly create a comfortable, private, and functional environment for you. Start building your mobile dream space today!
FAQ (Frequently Asked Questions)
1. How is the thermal insulation performance? Will it be cold in winter and hot in summer?
No need to worry at all. Our houses feature "insulated sandwich" walls and high-performance doors and windows, with thickness options ranging from 50mm to 150mm, effectively wrapping the structure like a down jacket. In most climates, the interior maintains a comfortable temperature year-round. For regions with extreme cold winters or intense summer heat, we offer an upgraded climate control system to ensure a pleasant environment in all seasons. Additionally, we provide a high-end Passive House upgrade option, which guarantees an indoor temperature of approximately 24°C (±1°C) year-round while being environmentally friendly and energy-efficient.
2. What are the site requirements for installation? Can it be placed directly on grass or soil?
Highly flexible. We offer multiple foundation solutions to suit different ground conditions:
Hard Surfaces/Concrete: Can be placed directly.
Grass/Soil: We recommend using helical piles (which do not damage the lawn and are adjustable for leveling) or pouring a simple concrete base to ensure long-term stability and levelness. Upon purchase, our experts will provide the best solution based on photos of your site.
3. How are water and electricity configured? Can it operate off-grid?
Turnkey Solution: The house comes pre-installed with all water and electrical pipelines. You only need to connect it to an external water source and power supply to move in.
Fully Off-Grid Capable: We offer optional solar power kits and water storage/treatment systems, allowing you to achieve self-sufficiency in energy and water even in locations without municipal utilities.
4. Can the interior layout be customized? For example, if I want to add a kitchen.
Absolutely-this is one of our core strengths. In addition to standard layouts, we offer flexible modular customization:
Horizontal Connection: Link two or more units to expand the area.
Functional Modules: Tailor-made kitchens, expanded bedrooms, or added office spaces.
Before order confirmation, our design team will consult with you and provide free one-on-one layout planning.
5. Are container houses durable? Are they prone to rust?
Extremely durable and designed for long-term use. We use ship-grade weathering steel and apply a two-step professional anti-corrosion treatment (including primer and wear-resistant topcoat) to ensure the steel remains rust-resistant even with prolonged outdoor exposure. The structural design lifespan exceeds 50 years, and we provide a 2-year warranty on the main structure.
6. Do I need permits for installing such a house? Can you assist with the procedures?
According to regulations in most countries, temporary or movable structures under a certain size (e.g., 30 square meters) generally do not require complex construction planning permits but may need registration with the property management or local community. Please contact us for specific requirements in your country.
We provide strong support: We can supply compliant house drawings and structural calculations, along with detailed guidance on the permit application process tailored to your specific use case and location. For projects requiring formal approval (e.g., commercial homestays), we can assist by coordinating with professional third-party agencies to provide the necessary documentation.
Hot Tags: tiny container homes, China tiny container homes manufacturers, suppliers, factory