

Core Overview
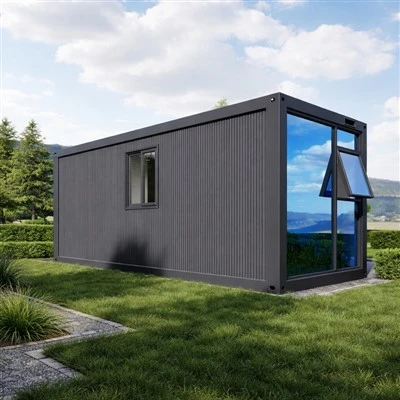
This modern glass cabin sits on a lush green lawn. The transparent floor-to-ceiling windows, paired with the white frames, seamlessly blend nature and architecture. The flowing integration of indoor and outdoor spaces creates a bright, serene place for living or peaceful retreat.
|
Product Name |
Customized Container tiny Homes |
Brand |
Cocohut |
|
Warranty |
1 year |
Color |
Customized |
|
Model Number |
Material |
Steel, Metal, EPS Foam Panel, PU Panel |
|
|
Weight |
1800kg |
Size |
5950*3000*2800mm/Customized |
|
Application |
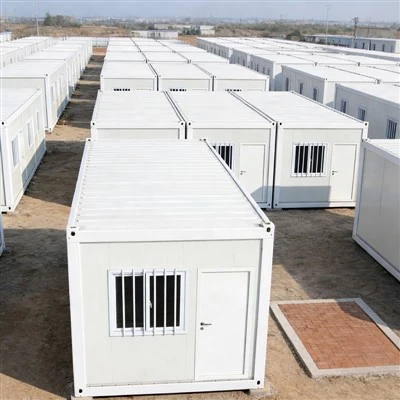
Temporary buildings, Outdoor Retail, Emergency relief, Commercial space |
Sample |
Free sample panel available |
|
MOQ |
1 set |
Packing |
As customer required |
|
Payment |
T/T, L/C, Card, Alipay, Wechat pay or other |
After-sale Service |
Free Spare Parts, Onsite Installation |
|
Transport and load |
40HQ/20GP/Packed |
|
Pick Your Size, Build Your Space!
From the classic 20ft portable unit to the spacious 40ft mini home, and the flexible 18㎡ or 36㎡ compact layouts-we offer a wide range of container house options. Size, layout, everything can be customized to your vision.
Why Choose Us?
Certified & Safe
All products are CE and ISO certified, made with eco-friendly materials-reliable and secure.
Easy Assembly
No heavy machinery needed, simple to set up yourself with clear, user-friendly manuals.
Strong & Durable
Steel-frame structure withstands wind and seismic activity, with thermal and sound-insulated panels for comfort in all seasons.
Truly Portable
Foldable design, easy to relocate-your space moves with you.
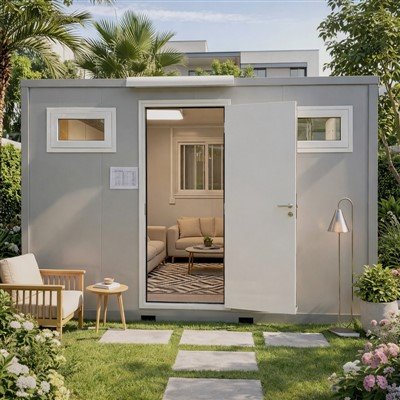
Whether it's a mountain cabin, a mobile café, a pop-up studio, or emergency housing-we can tailor the perfect space for you. Lightweight, durable, and recyclable. Your flexible space starts here.


FAQ
1. Q: What specific tests are included in your CE and ISO certifications, and what does this mean for actual living safety?
A: We hold CE Construction Product Regulation (CPR), ISO9001 Quality Management, ISO14001 Environmental Management, and ISO45001 Occupational Health and Safety certifications. This ensures that every stage-from raw materials to finished products-complies with EU structural safety standards (EN 1090), hazardous substance control (REACH), and environmentally friendly production requirements. Upon occupancy, formaldehyde emissions are below 0.03 mg/m³ (meeting European Class A+ standards), the main structural design life exceeds 30 years, and the production process achieves low carbon environmental goals.
2. Q: Does the claim "no heavy machinery needed for installation" mean true DIY? What skills are required for an ordinary user?
A: Yes. We provide fully bolted prefabricated components and 3D animated installation guides, enabling ordinary users to complete the assembly using basic power tools. In real world cases, three adults can finish the main structure within 4 hours. For safety, we recommend that electrical and plumbing connections be carried out by certified professionals, and we can refer you to local partnered service providers.
3. Q: How exactly is the "quick assembly" of the rapid assembly units achieved? How long does it take from delivery to move in readiness?
A: All connections are standardized interfaces. Three workers using specialized tools can complete the assembly of a single unit within 4 hours. From unloading to finishing doors, windows, and utility hookups, a standard 40 ft unit can be ready for move in in as little as one day.
4. Q: How is air tightness and waterproofing ensured after the units are joined? Are there verified cases in typhoon and heavy rain regions?
A: The joints adopt a three layer sealing system: EPDM air cushion gaskets + polyurethane foam sealant + stretchable waterproof membrane. Laboratory tests confirm resistance to typhoon force winds (1000 Pa wind pressure, equivalent to Category 12) and 8 hour continuous heavy rainfall. The units have been field verified in coastal areas such as Zhoushan and Wenchang for over 3 years, with no leakage records. Additionally, the performance can be further reinforced by adding eaves.
5. Q: How is structural stability addressed when expanding horizontally or vertically with multiple units? What is the maximum expandable area?
A: We use an embedded steel frame and pre stressed cable system to interlock the units. Vertical stacking of up to three layers (approx. 8.6 m) maintains lateral load resistance 1.5 times the national standard. Theoretically, expansion area is unlimited; the largest project completed to date is a 32 unit complex in Malaysia (total area 2304 m²), which has been operating stably for 4 years.
6. Q: If the units need to be relocated and reassembled in the future, how much wear and tear will repeated disassembly and assembly cause? What is the maximum allowable number of reassembly cycles?
A: We employ replaceable wear resistant bushings. Each disassembly and reassembly cycle takes approximately 8 hours (4 hours for disassembly, 4 hours for reassembly), and the main structure retains over 97% of its strength after 10 test cycles. The recommended safe limit for disassembly/reassembly is 10 cycles; even with two relocations per year, the units can meet a 5 year service life.
Hot Tags: container homes, China container homes manufacturers, suppliers, factory