

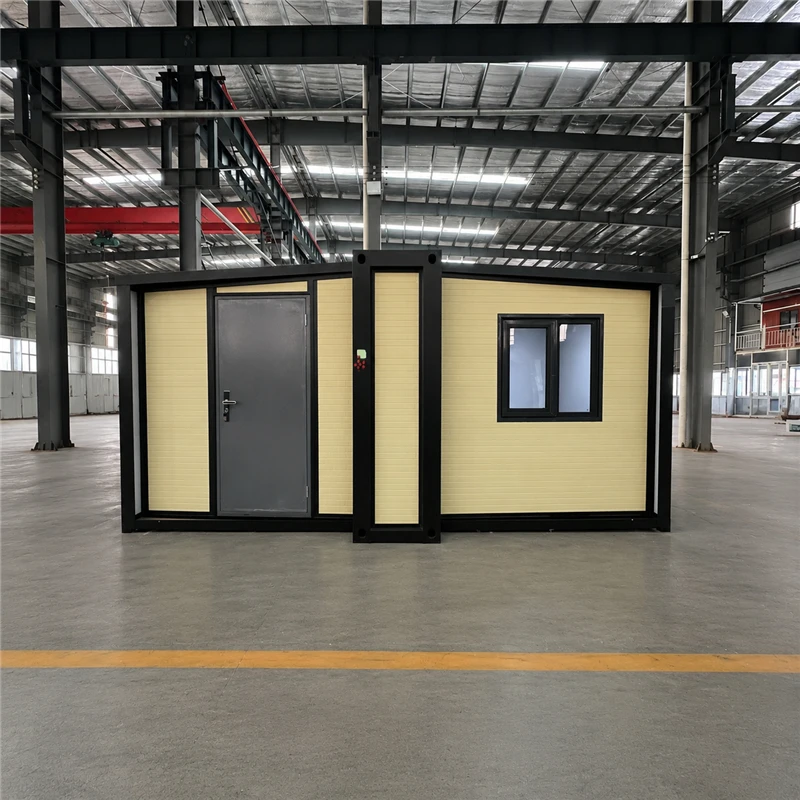
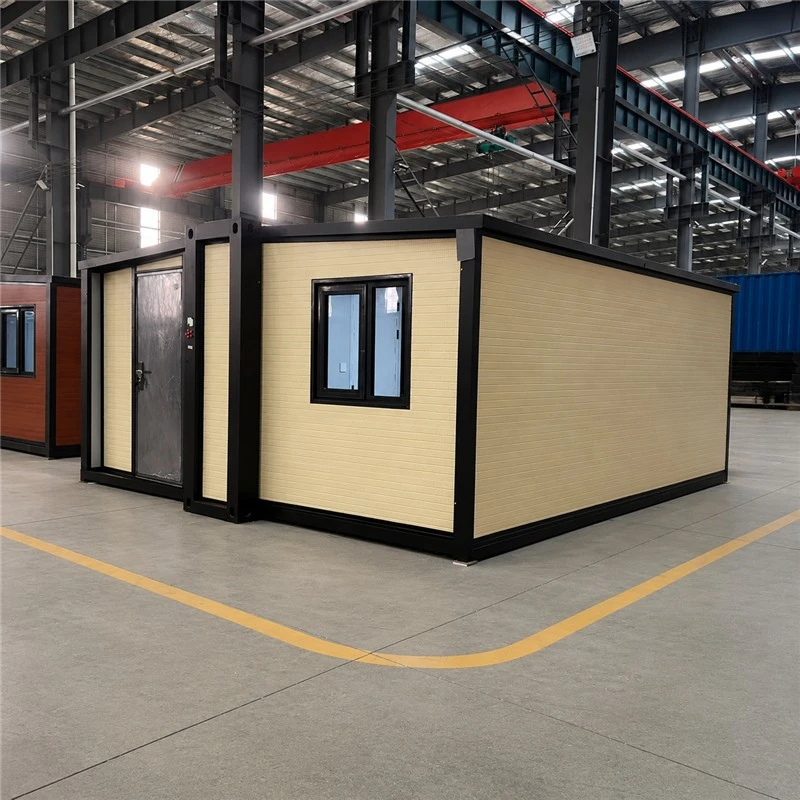
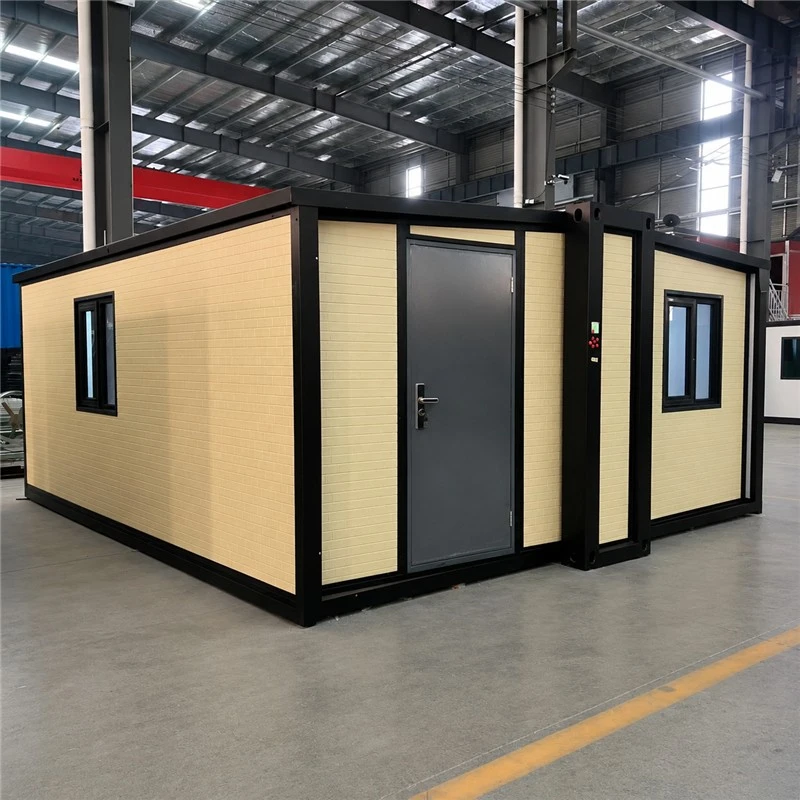

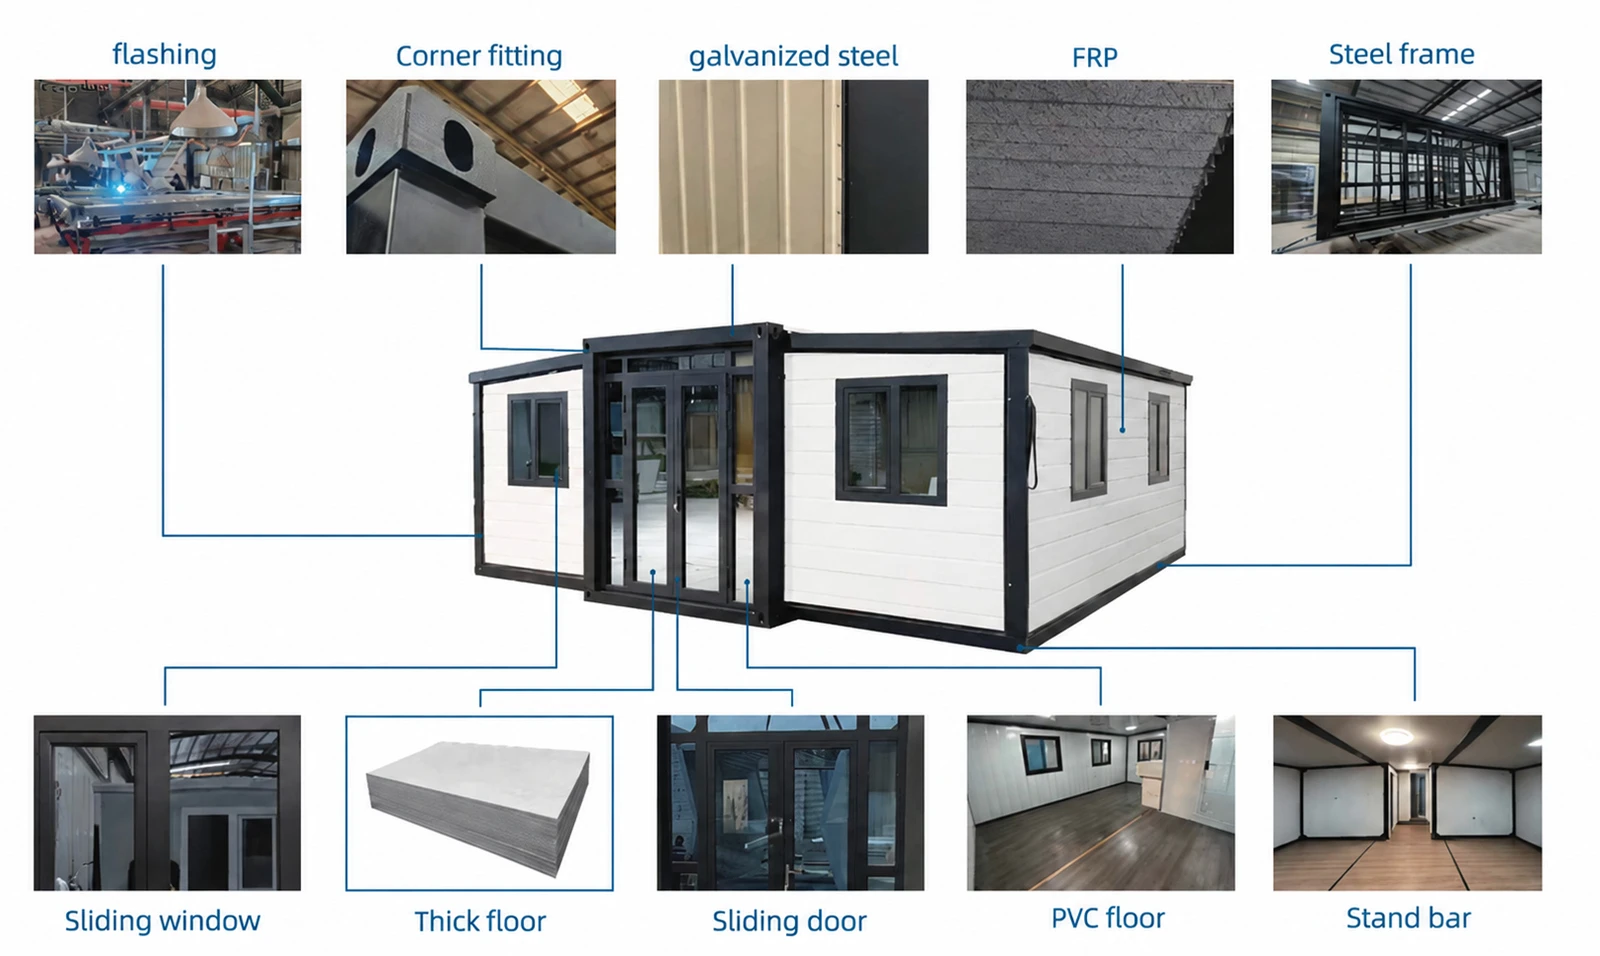
Built around a compact expandable structure, the 700mm Container House uses 100 mm insulated sandwich panels and a 3 mm hot-dip galvanized steel frame. Its main strengths include reliable insulation, corrosion resistance, a smaller shipping footprint, and quick on-site setup. Four practical advantages are outlined below:
One eco-friendly house
The carbon reduction is equivalent to planting 1,200 trees.
01
Two year investment return period
Best-selling products are sold out within six months, and the business breaks even after one year of operation.
02
Three authoritative reports
Complete reports on fire prevention, wind resistance and water resistance.
03
Four hour setup
Save construction time and labor costs.
04
|
Product Name |
700mm Container House |
Brand |
Cocohut |
|
Warranty |
1 year |
Color |
Customized |
|
Model Number |
EXP005 |
Material |
Steel, Metal, EPS Foam Panel, PU Panel |
|
Weight |
1900kg |
Size |
5900*4780*2480mm |
|
Application |
Restaurant, Bar, Shop, Hotel, Villa |
Sample |
Free sample panel available |
|
MOQ |
1 set |
Packing |
As customer required |
|
Payment |
T/T, L/C, other |
After-sale Service |
Free Spare Parts, Onsite Installation |
|
Transport and load |
40HQ(6 units of one 40 HQ) |
|
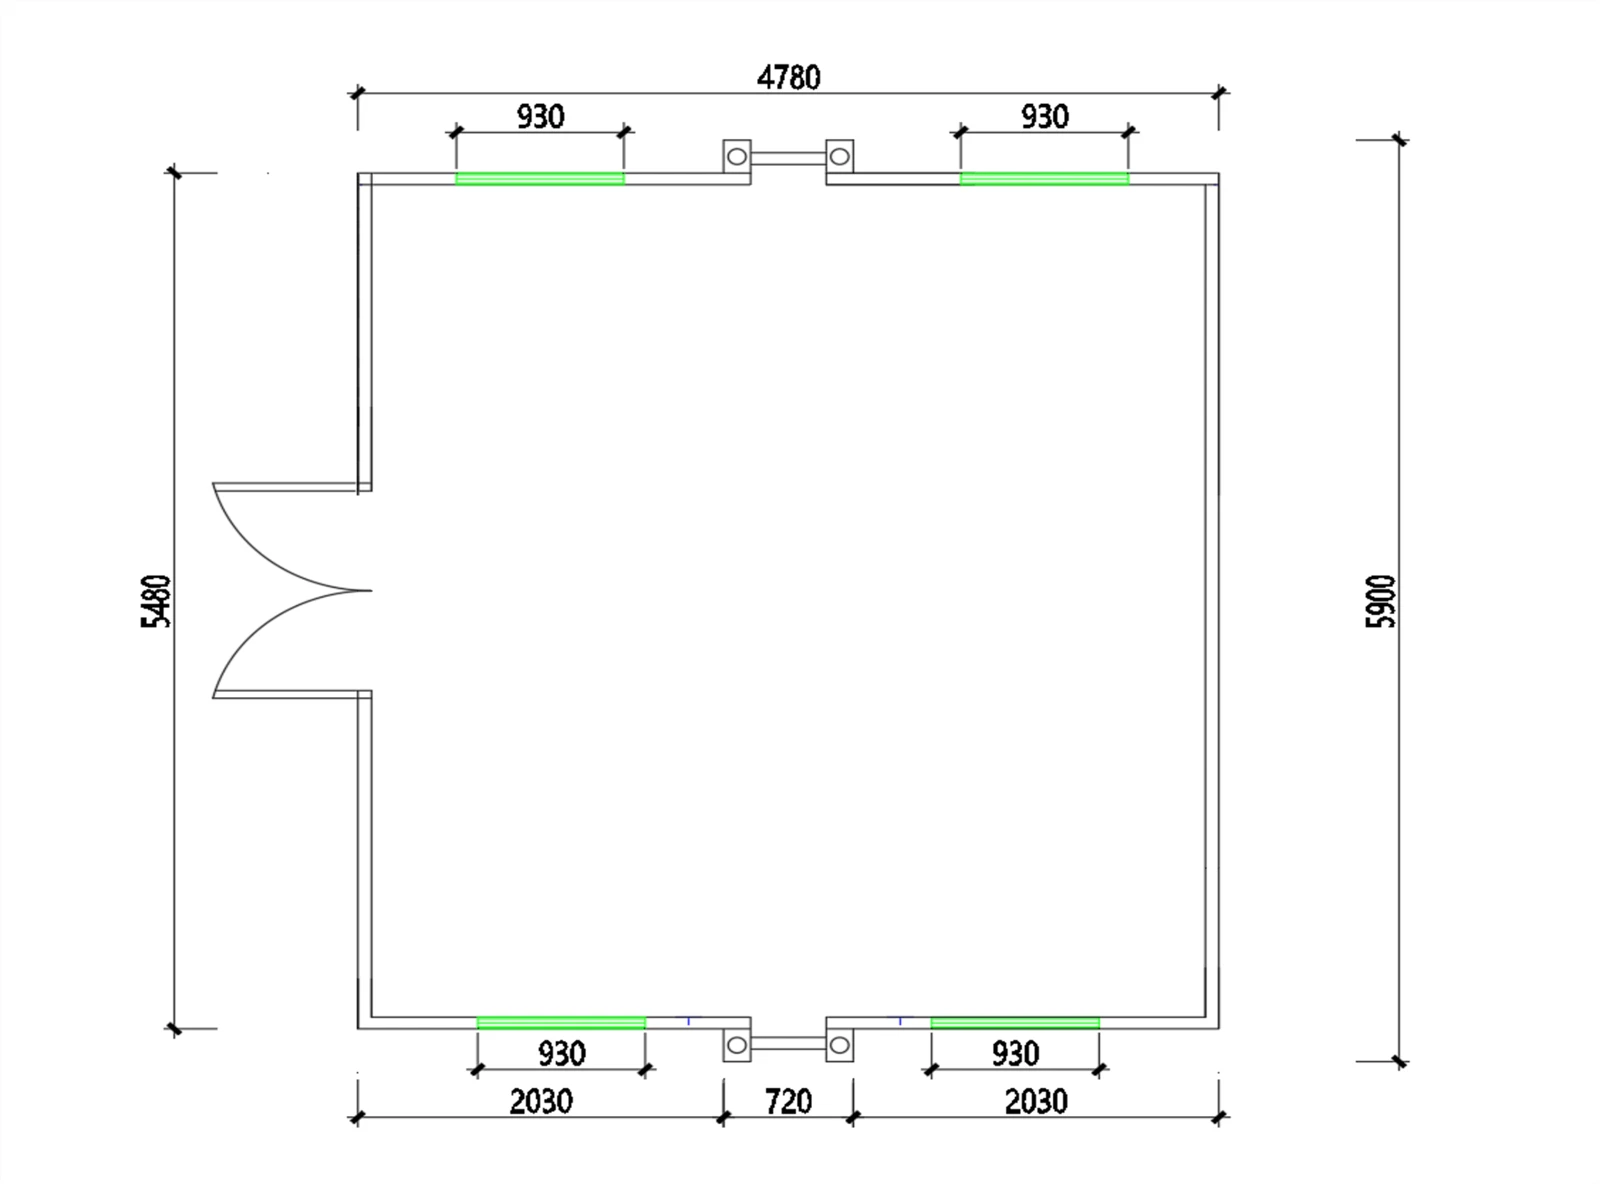
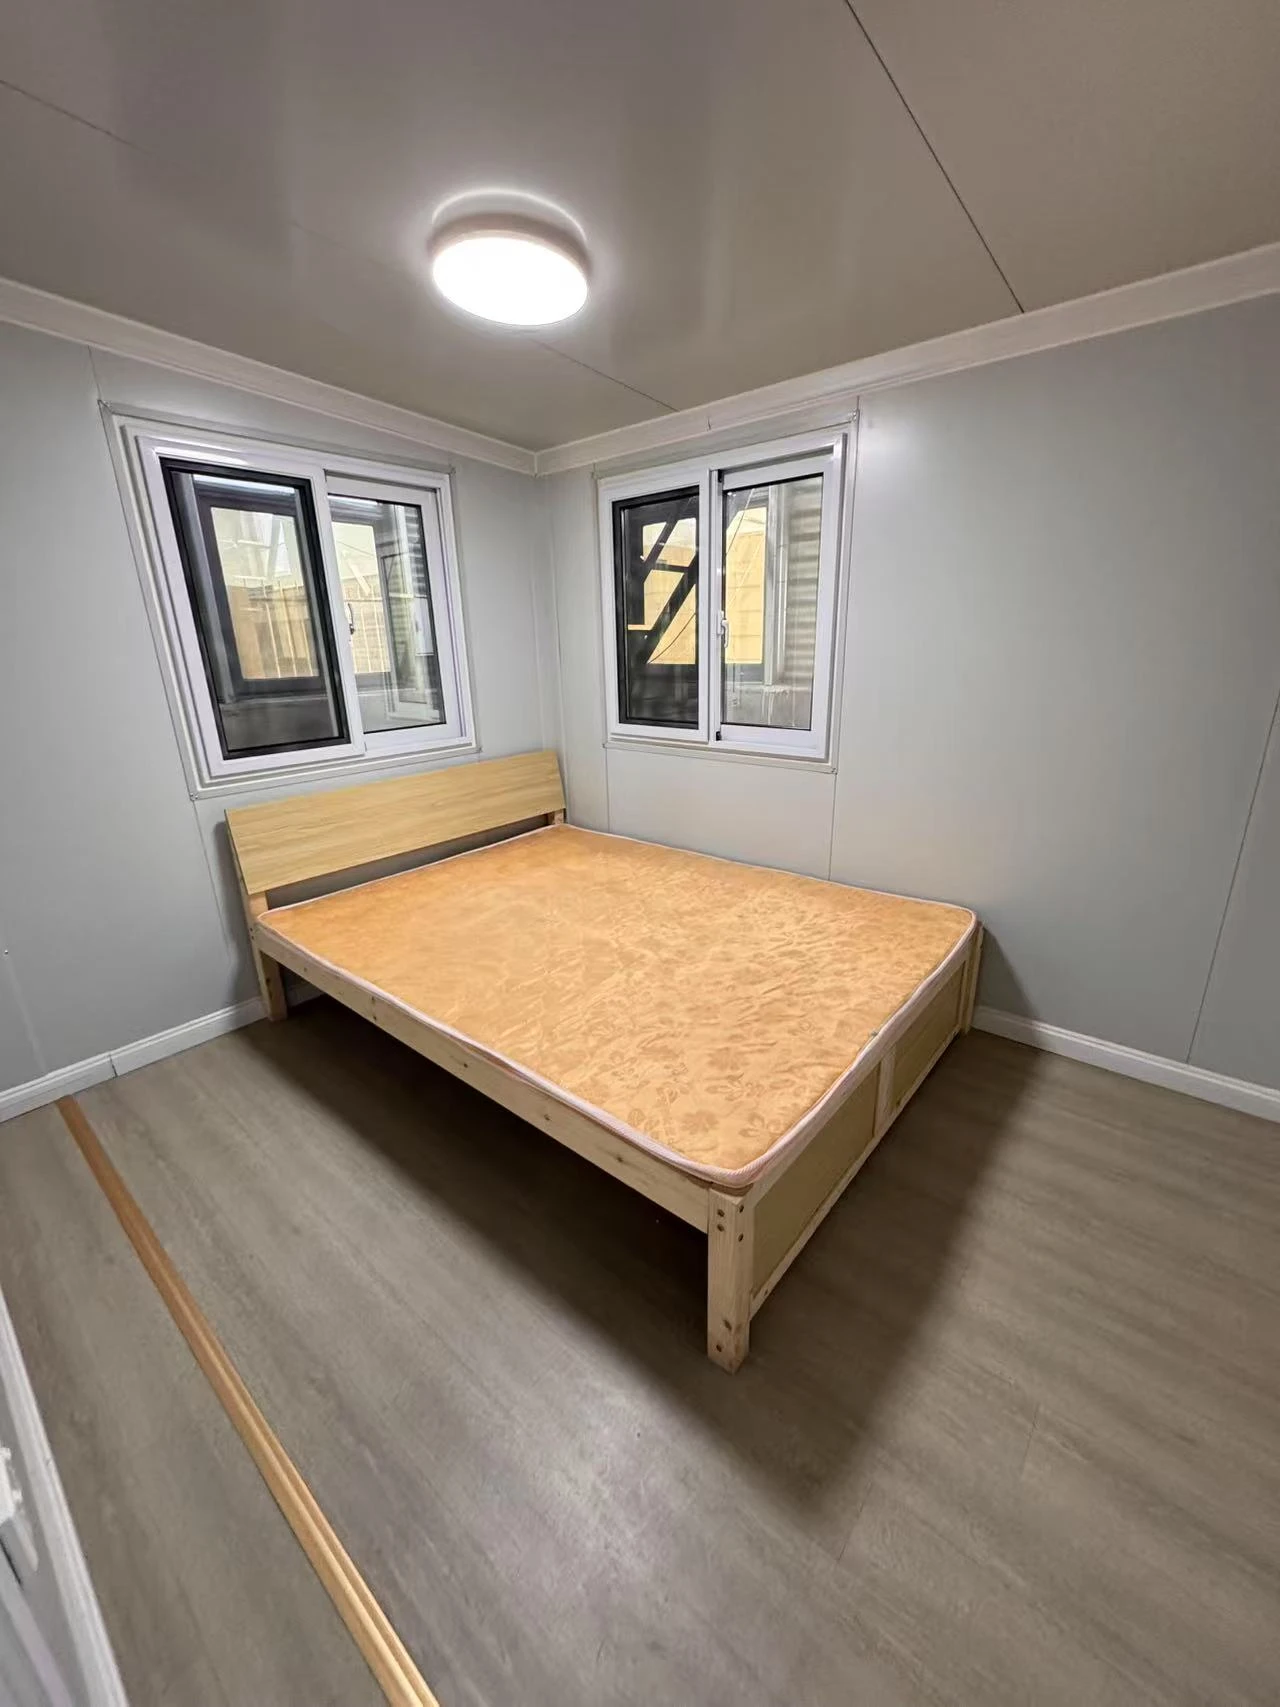
The 700mm Container House is designed for projects that need useful indoor space without taking up too much land or shipping capacity. After expansion, it measures about 5900 x 4780 x 2480 mm and can be arranged as a compact home, office, shop, or guest room.
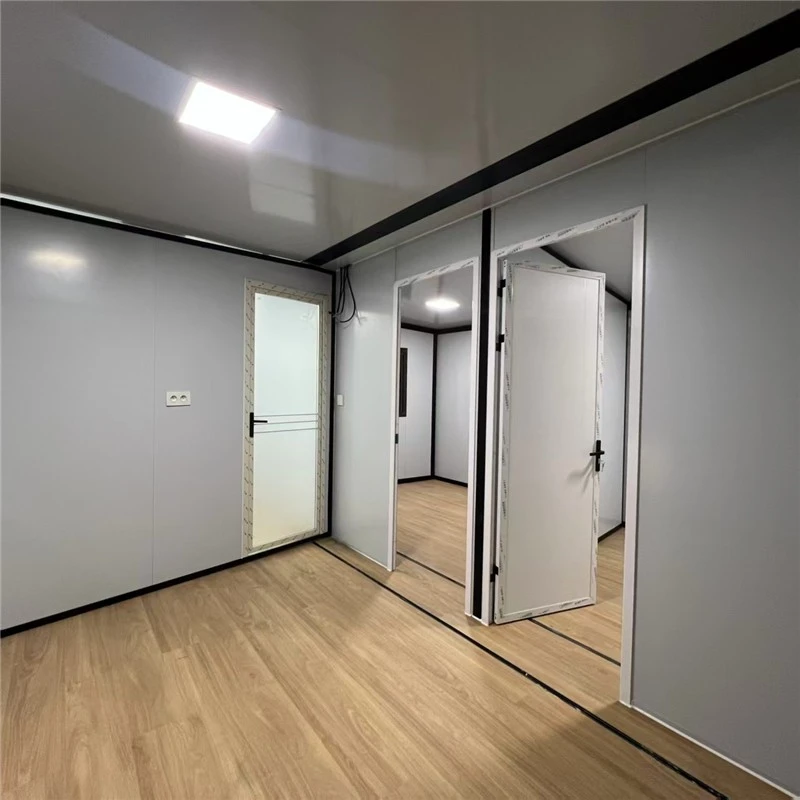
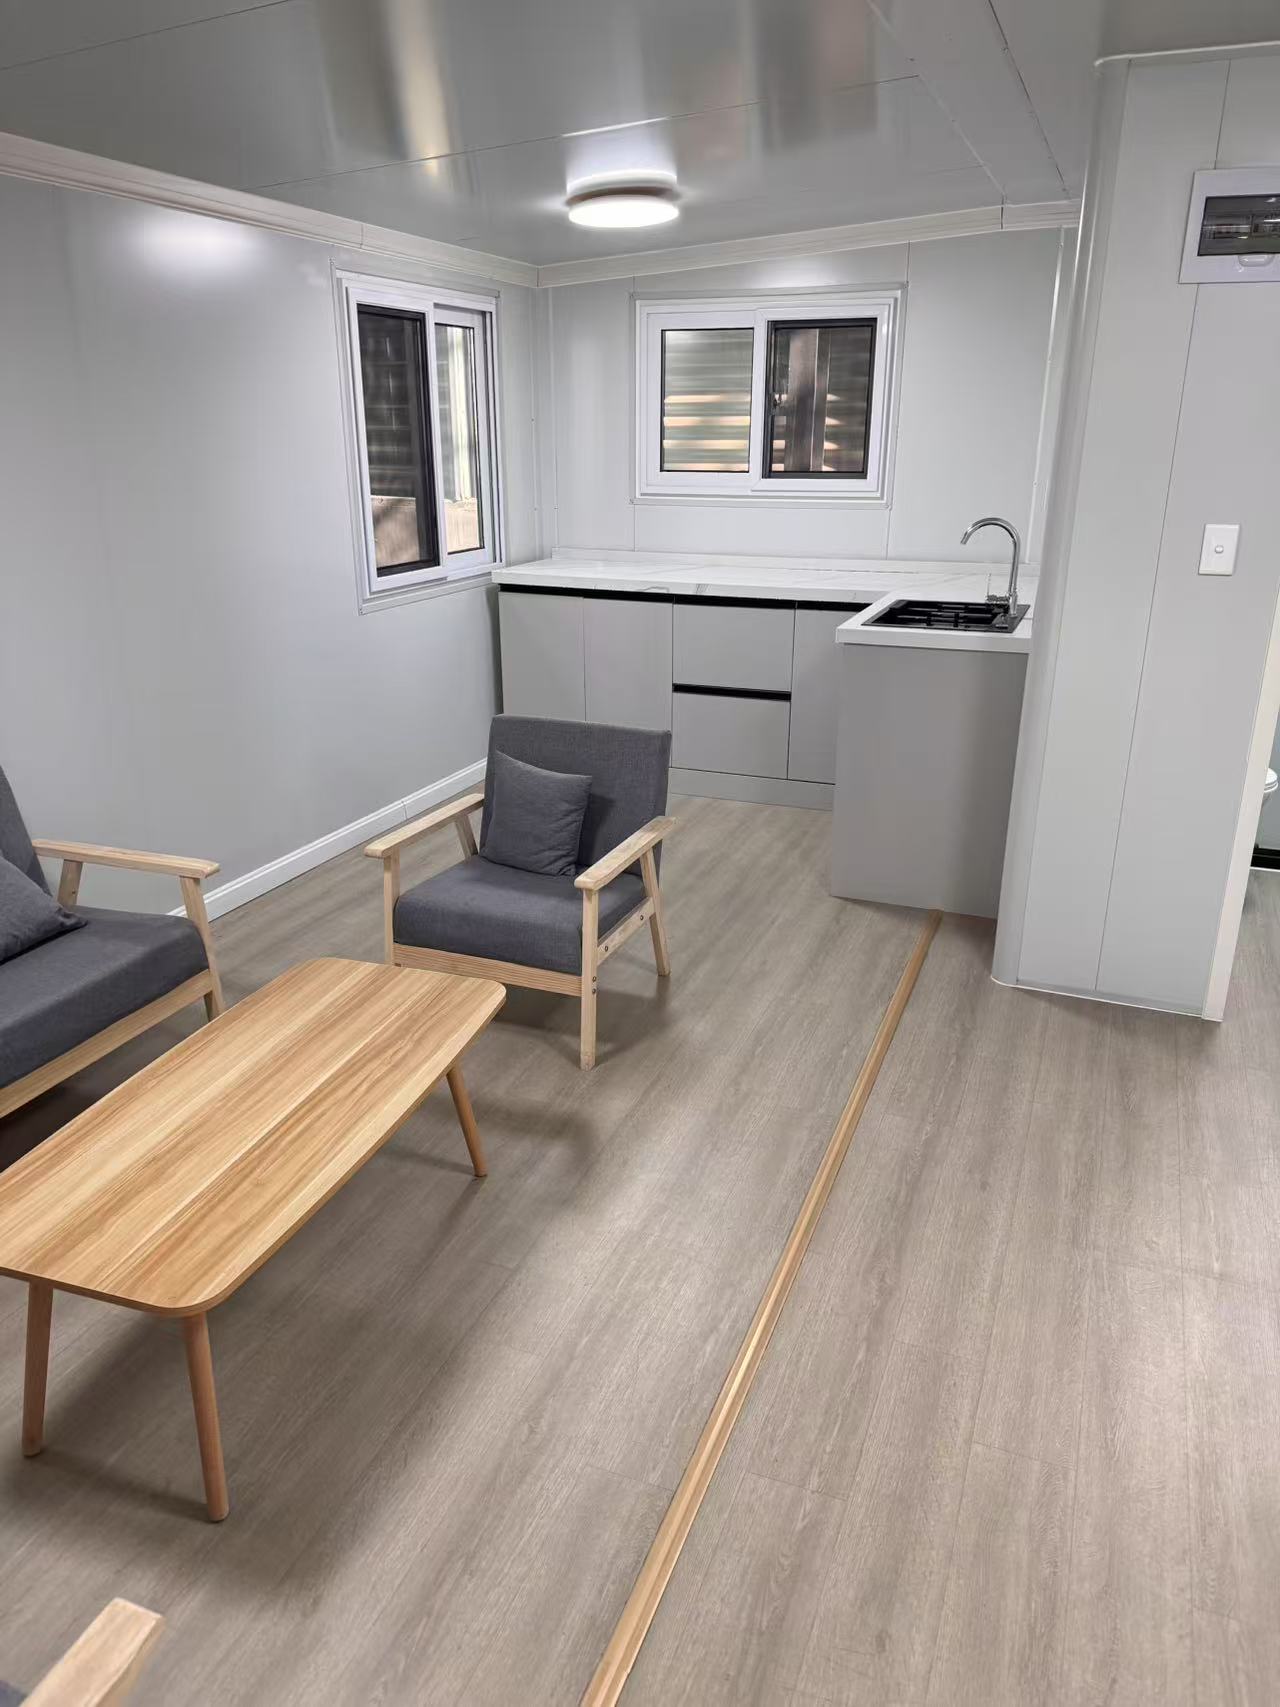
The layout and finish can be adjusted to suit the project. Customers can choose the positions of doors and windows, interior flooring, wall colors, lighting, furniture, and other basic equipment.
Why the 700mm Container House Works for Compact Projects
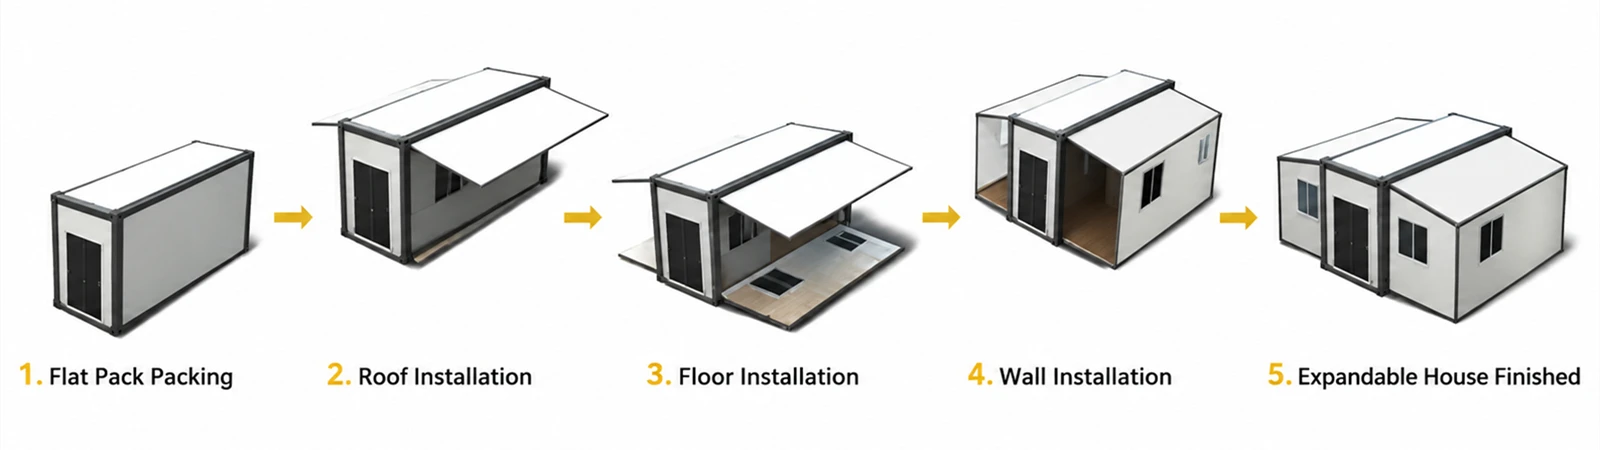
Most structural parts are prepared and checked in our factory before shipment. On site, the unit is unfolded, connected, sealed, and finished, helping simplify construction and keep quality consistent.
The compact folded profile also improves shipping efficiency. Up to six units fit in one 40HQ container, which is useful for distributors and multi-unit projects.
The interior can be adapted for different uses. Customers can adjust the bedroom, bathroom, kitchenette, doors, and windows, and select flooring, lighting, furniture, and electrical fittings.
FAQ
Q1: What type of project is the 700mm Expandable Container House suitable for?
The 700mm model is suitable for small homes, backyard offices, roadside rooms, pop-up shops, guard rooms and small holiday cabins. Its compact design is a good choice for projects with limited land or transport space.
Q2: What is the expanded size of the 700mm model?
The standard expanded size is about 5900 × 4780 × 2480 mm. It provides enough space for a bedroom, small living area or office while keeping the building compact and easy to transport.
Q3: How many people can live in this house?
A standard layout is normally suitable for about two people. The number of users depends on the room plan, furniture and final purpose of the building. It can also be used as a small office or commercial room instead of accommodation.
Q4: Why is this model suitable for bulk shipping?
The house can be folded into a smaller transport size. About six units can be loaded into one 40HQ container, helping reduce the shipping cost per unit for dealers and project buyers.
Q5: What materials are used for the walls and frame?
The house uses a galvanized steel frame and insulated sandwich panels. The standard information includes 100 mm sandwich panels and a 3 mm hot-dip galvanized steel frame, which help provide insulation and protect the structure from rust.
Q6: Can the interior layout be customized?
Yes. The positions of the bedroom, living area, kitchen, bathroom, doors and windows can be adjusted. Customers can also choose wall colors, flooring, lights, furniture and other indoor equipment based on the project.
Hot Tags: 700mm container house, China 700mm container house manufacturers, suppliers, factory


