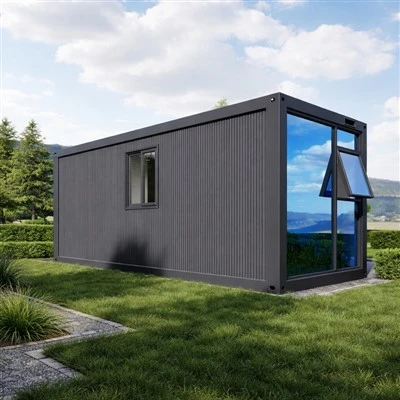


The core strength of the Double Layered Capsule House lies in its precise, multi-layer composite construction, meticulously engineered to withstand diverse climates while providing superior insulation. Built upon a heavy-duty welded steel frame, the unit ensures exceptional structural stability and safety. The exterior is clad in a 3mm thick aluminum composite panel, which offers robust protection against weathering and impact, while the interior walls feature 9mm thick bamboo wood fiberboard for a warm, eco-friendly finish. The secret to its energy efficiency is the 60mm thick polyurethane insulation board sandwiched within the roof and walls, complemented by 5+9A+5 hollow tempered coated glass windows that significantly reduce heat transfer and external noise while maximizing natural light.
1. Superior Thermal & Acoustic Insulation: The combination of 60mm polyurethane insulation board and 5+9A+5 hollow tempered glass creates a highly effective thermal and sound barrier, ensuring year-round comfort in extreme climates.
2. Exceptional Durability & Weather Resistance: The 3mm aluminum composite panel exterior, coupled with the heavy-duty steel frame and 20mm cement fiberboard subfloor, offers outstanding resistance to rust, impact, and severe weather conditions.
3. Eco-Friendly & Healthy Interior: The use of 9mm bamboo wood fiberboard for walls and ceilings, combined with zero-formaldehyde SPC flooring, provides a natural, breathable, and healthy living environment.
4. Low Maintenance & High Hygiene: The 4.2mm SPC flooring is completely waterproof, scratch-resistant, and easy to clean, while the aluminum exterior requires no painting or frequent maintenance.
5. Versatile & Scalable Design: The clean, modern aesthetics and robust composite structure allow Apple Cabins to be stacked vertically or customized into various configurations, ideal for hotels, offices, or pop-up shops.

|
Product Name |
Double Layered Capsule House |
Brand |
Cocohut |
|
Warranty |
1 year |
Color |
Customized |
|
Model Number |
APP001 |
Material |
Aluminum, PU Panels, Glass, Fiber bamboo panel |
|
Weight |
5000kg |
Size |
5800*2200*4900mm |
|
Application |
Restaurant, Bar, Shop, Hotel |
Sample |
Free sample panel available |
|
MOQ |
1 set |
Packing |
As customer required |
|
Payment |
T/T, L/C, other |
After-sale Service |
Free Spare Parts, Onsite Installation |
|
Transport and load |
40HQ(2 units in one container) |
|
Double Layered Capsule House Highlights

1. Two-Story Space Planning
The Double Layered Capsule House uses a vertical two-floor layout to create more usable space without taking up a much larger site. The lower level can be arranged as a lounge, reception area, shop, dining space or office, while the upper level can provide a bedroom, guest room or quiet working area. This clear separation of functions makes the unit a practical choice for hotels, resorts, scenic-area accommodation and other commercial projects.
2. More Space on the Same Footprint
Compared with a single-layer apple cabin, the double-layer model provides more room by building upward rather than expanding across the ground. Project owners can combine accommodation with business use, create separate public and private zones, or arrange two different guest areas in one unit. This helps make better use of limited land and increases the value of each installed cabin.
3. Flexible Layouts for Different Projects
The two floors can be planned around the needs of each project. Common options include a guest room with an upstairs viewing lounge, a cafe or showroom below with an office above, or separate spaces for short-term rental. The staircase, doors, windows, bathrooms, furniture and interior finishes can all be adjusted to match the site and operating plan.
4. Smart Comfort Across Two Floors
Optional smart systems make the double-layer cabin easier to operate and manage. Available functions can include:
● Upper and lower floor controls for temperature and lighting
● Motorized curtains with voice or mobile app operation
● Smart access management using RFID cards or keyless entry
● Whole-house voice control and remote management as optional upgrades


FAQ
Q1: What is the difference between a single-layer and double-layer capsule house?
A: The double-layer capsule house has a two-floor structure, providing more usable space on the same footprint. It is more suitable for commercial projects, hotels, resorts and rental accommodation that require higher space efficiency.
Q2: Can the double-layer capsule house be customized?
A: Yes. We can customize the exterior color, interior layout, furniture, windows, doors and functional areas according to your project requirements.
Q3: Is the capsule house suitable for cold or hot climates?
A: Yes. The cabin uses PU insulation panels and insulated glass to improve thermal performance. It can be adapted for different weather conditions with optional heating, cooling and other systems.
Q4: How long does installation take?
A: Installation time depends on the project quantity and site conditions. Standard units can usually be installed quickly after arriving at the site, reducing traditional construction time.
Q5: What projects are suitable for double-layer capsule houses?
A: They are widely used for resorts, scenic spots, hotels, camping projects, commercial stores, offices and rental accommodation projects.
Hot Tags: double layered capsule house, China double layered capsule house manufacturers, suppliers, factory, apple cabin, Apple Cabin House, Apple Cabin Tiny House, Apple Hollow Cabins, Large Apple Cabin, Modular Apple Cabin